Interior service
Interior renovations
Kitchens, full-home refreshes, and the one room that's been bothering you for years.
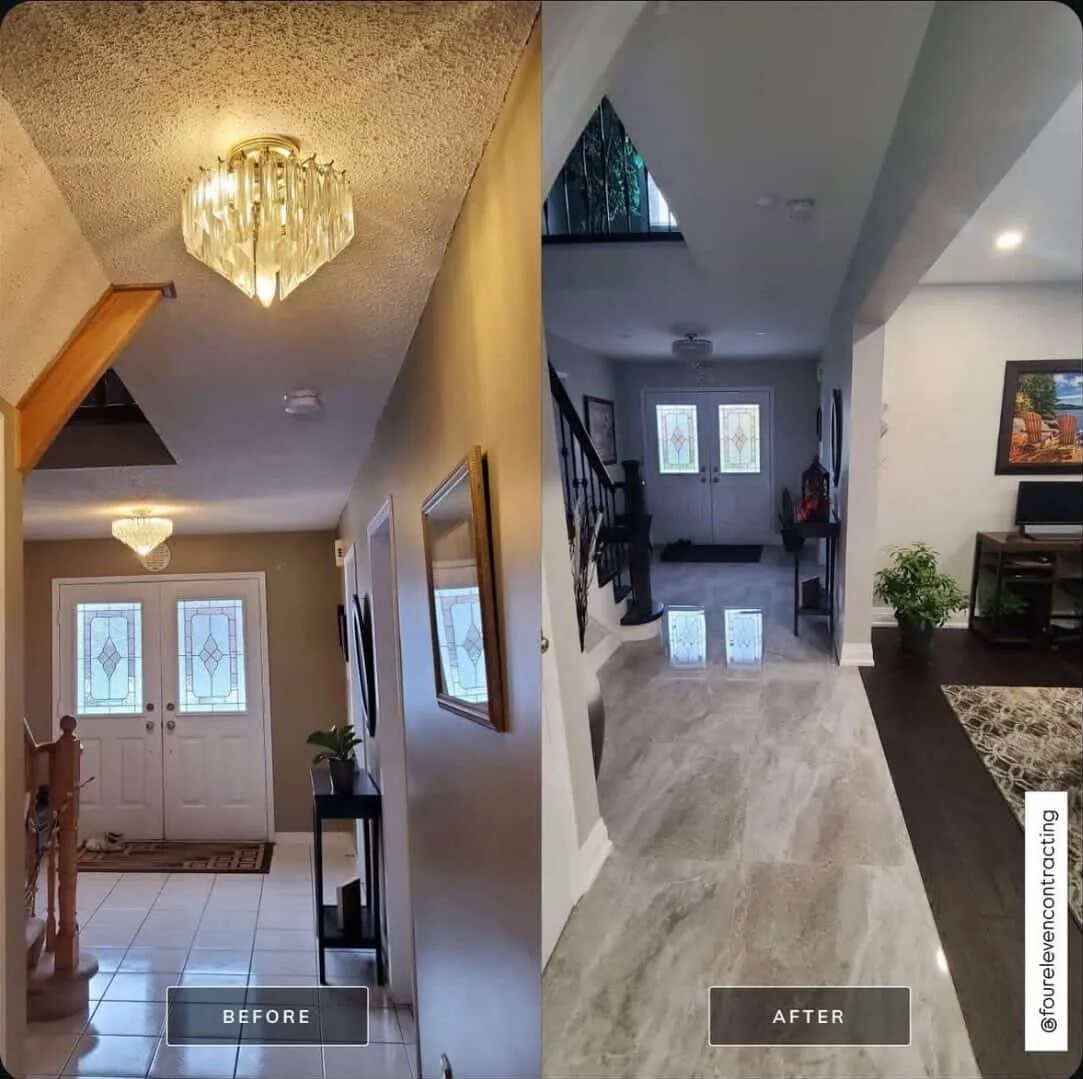
The first day of an interior renovation in the GTA — Mississauga, Toronto, anywhere we work — looks the same: floor protection from the front door to the work zone, plastic dust barriers at every opening between work area and the rest of the house, one more schedule walk-through so you know which days are loud and which are dust. Demo starts that afternoon. At the end of each work day you get a text from the lead with what got done and what’s planned next — no chasing, no wondering. We work one project at a time, so the crew isn’t splitting attention with another job across town. Kitchen renovations, full-home refreshes, additions that need framing and electrical and finish — same rhythm across all of them.
Interior work is usually where the gap between contractors shows up the fastest. The drywall finish, how the trim meets the floor, whether the cabinet doors line up. We pay attention to those things because they’re what you see every day.
If your project is small and you just want it done well, that’s fine — call us. If it’s bigger and you want one team carrying it the whole way, that’s the work we set up for.
Most interior projects we take on are single-room renovations or whole-floor refreshes — kitchens, principal bathrooms, opening up a wall between the living and dining room, replacing flooring and trim across a level. We are good for projects where you want one team start to finish and a real number before we start.
Scope
What's included
- 01 Demo, framing, drywall and finishing carried out by our crew
- 02 Electrical and plumbing rough-ins through licensed trade partners
- 03 Cabinetry, tile, flooring and trim install
- 04 Paint, fixtures and the small punch-list items most contractors leave for you
- 05 Permits pulled and inspections coordinated when the work needs them
- 06 Site protection and end-of-day clean-up — every day
Process
How a project goes
- 01
Visit
We come look at the space, measure, and listen. No charge, no slide deck.
- 02
Scope
We write down what's in and what's out — in plain language, not a 40-page contract.
- 03
Quote
Fixed price for the scope. Allowances are called out clearly when product picks aren't final.
- 04
Build
One crew on site. Same lead every day. You get a text update at the end of each work day.
- 05
Walk-through
We walk the space with you, list any touch-ups, finish them, then we leave.
Common questions
Interior renovations — FAQs.
-
01 How do you price a project?
We give a fixed price tied to a written scope. Where you haven't picked specific products yet (tile, fixtures, cabinetry), the quote shows an allowance for that line item. If your selections come in under the allowance, you keep the difference; over, the change is itemized before we order. No surprise bills at the end.
-
02 Do you charge for quotes?
No. The site visit and the written quote are free. We only charge once you've signed off on a scope and we've started work.
-
03 Who is on site every day?
We run one project at a time with a master builder on site every working day. You'll see the same faces from start to finish. Specialty trades (electrical, plumbing, HVAC) come in for their portion and leave when it's done.
-
04 How far out are you booked?
Usually 4–8 weeks for a start date, though that shifts with the season. Smaller projects (a bathroom, a deck) can sometimes slot in sooner. Call us and we'll be straight about what we can fit.
-
05 Do I need a permit, and who handles it?
Structural changes, second suites, decks above a certain size, and most basement finishes require a permit. We coordinate the drawings, file with the city, and schedule the inspections. The permit is in your name (the city requires that), but we handle the work.
Start your project
Ready to begin?
Send a message or call directly. Every quote request is answered within one business day.