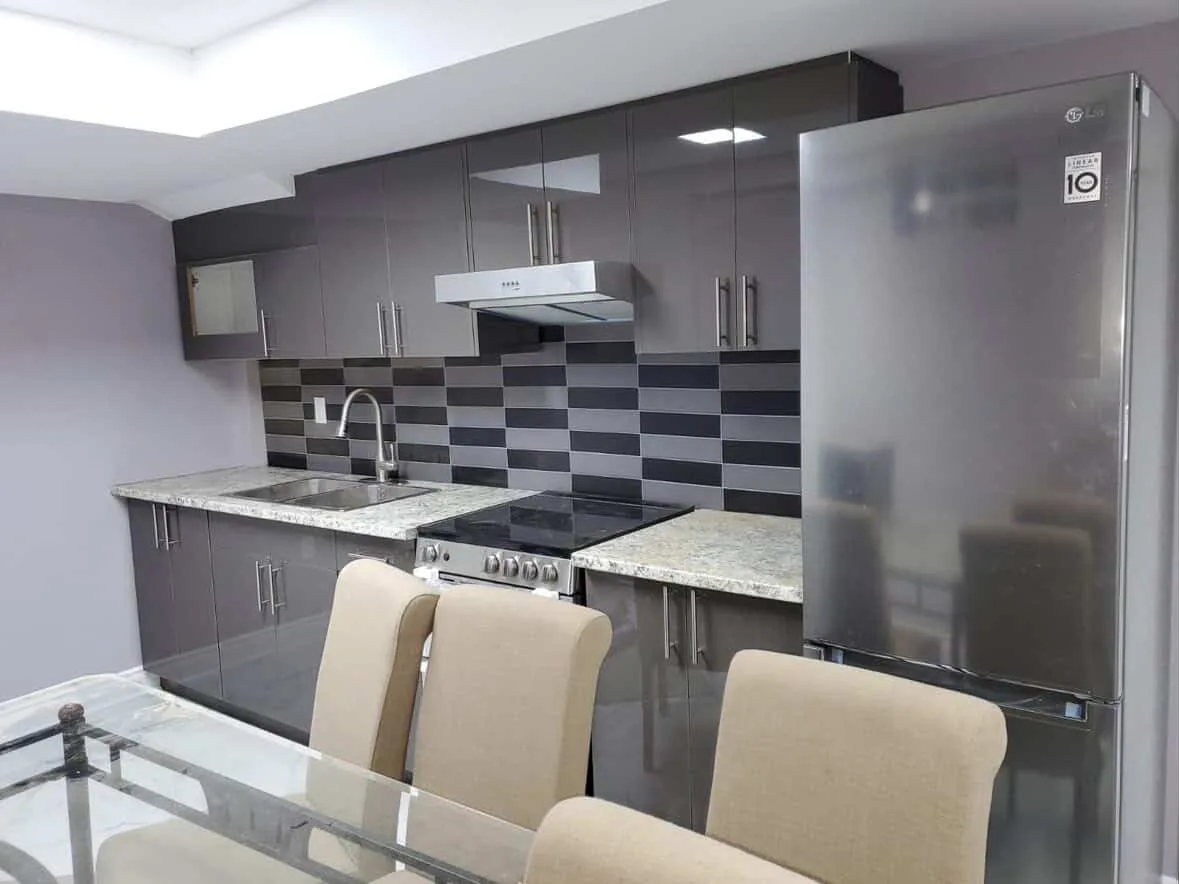
Interior service
Basement renovations
Finished basements and legal second suites — done to code, with permits where the city requires them.
About half the basements we finish across the GTA are legal second suites under the City of Toronto and the Peel, Halton and York Region frameworks. The code questions are straightforward if you handle them at the start: egress windows sized to current Ontario Building Code, fire separation with 5/8” Type X drywall between the suite and main house, sealed mechanical penetrations, self-closing doors at the suite entry, independent smoke and CO detection on both circuits. We pull permits on every legal basement suite — never optional, never worth skipping — and we walk every inspection with the city inspector so issues get caught at framing, not at occupancy. For non-suite basement renovations the same construction standards apply minus the suite-specific code; projects move faster but the finish work is the same.
Two kinds of basement projects: a finished basement for the family (rec room, guest bath, kid space) and a legal second suite for rental income or in-laws. Legal suites take longer because of egress, fire separation and inspections. We handle both. Timelines run 6–14 weeks depending on scope and city.
Scope
What's included
- 01 Underpinning and waterproofing assessment when needed
- 02 Framing, insulation, vapour barrier and drywall
- 03 Egress windows enlarged for legal suites
- 04 Separate HVAC zoning, electrical sub-panel, soundproofing
- 05 Kitchenettes, bathrooms and laundry where the suite needs them
- 06 Permit drawings coordinated with a designer or engineer
- 07 Final inspection scheduled with the city
Process
How a project goes
- 01
Visit
We assess moisture, ceiling height, egress and what the city requires.
- 02
Scope
We map out the layout and call out which permits and trades are needed.
- 03
Quote
Fixed price tied to a permit-ready scope. Allowances for finishes you haven't picked.
- 04
Build
Rough-ins, inspections, drywall, finishes — in the order the city wants them.
- 05
Walk-through
We close out permits, hand you the paperwork, and walk the space with you.
Common questions
Basement renovations — FAQs.
-
01 Do I need a permit, and who handles it?
Structural changes, second suites, decks above a certain size, and most basement finishes require a permit. We coordinate the drawings, file with the city, and schedule the inspections. The permit is in your name (the city requires that), but we handle the work.
-
02 Who is on site every day?
We run one project at a time with a master builder on site every working day. You'll see the same faces from start to finish. Specialty trades (electrical, plumbing, HVAC) come in for their portion and leave when it's done.
-
03 How far out are you booked?
Usually 4–8 weeks for a start date, though that shifts with the season. Smaller projects (a bathroom, a deck) can sometimes slot in sooner. Call us and we'll be straight about what we can fit.
-
04 Do you warranty your work?
Two-year workmanship warranty on everything we install. Manufacturer warranties on products carry through to you. If something fails because of how we built it, we come back and fix it — that's the deal.
Start your project
Ready to begin?
Send a message or call directly. Every quote request is answered within one business day.